Integrated interior design
From concept to completion.
One coordinated process.
We develop interiors as complete systems, not isolated visual concepts. Spatial design, technical detailing, materials, procurement and implementation are coordinated as one connected process, reducing inconsistencies between design intent and execution.
Why integrated design matters
Good interiors fail at interfaces, not at moodboards.
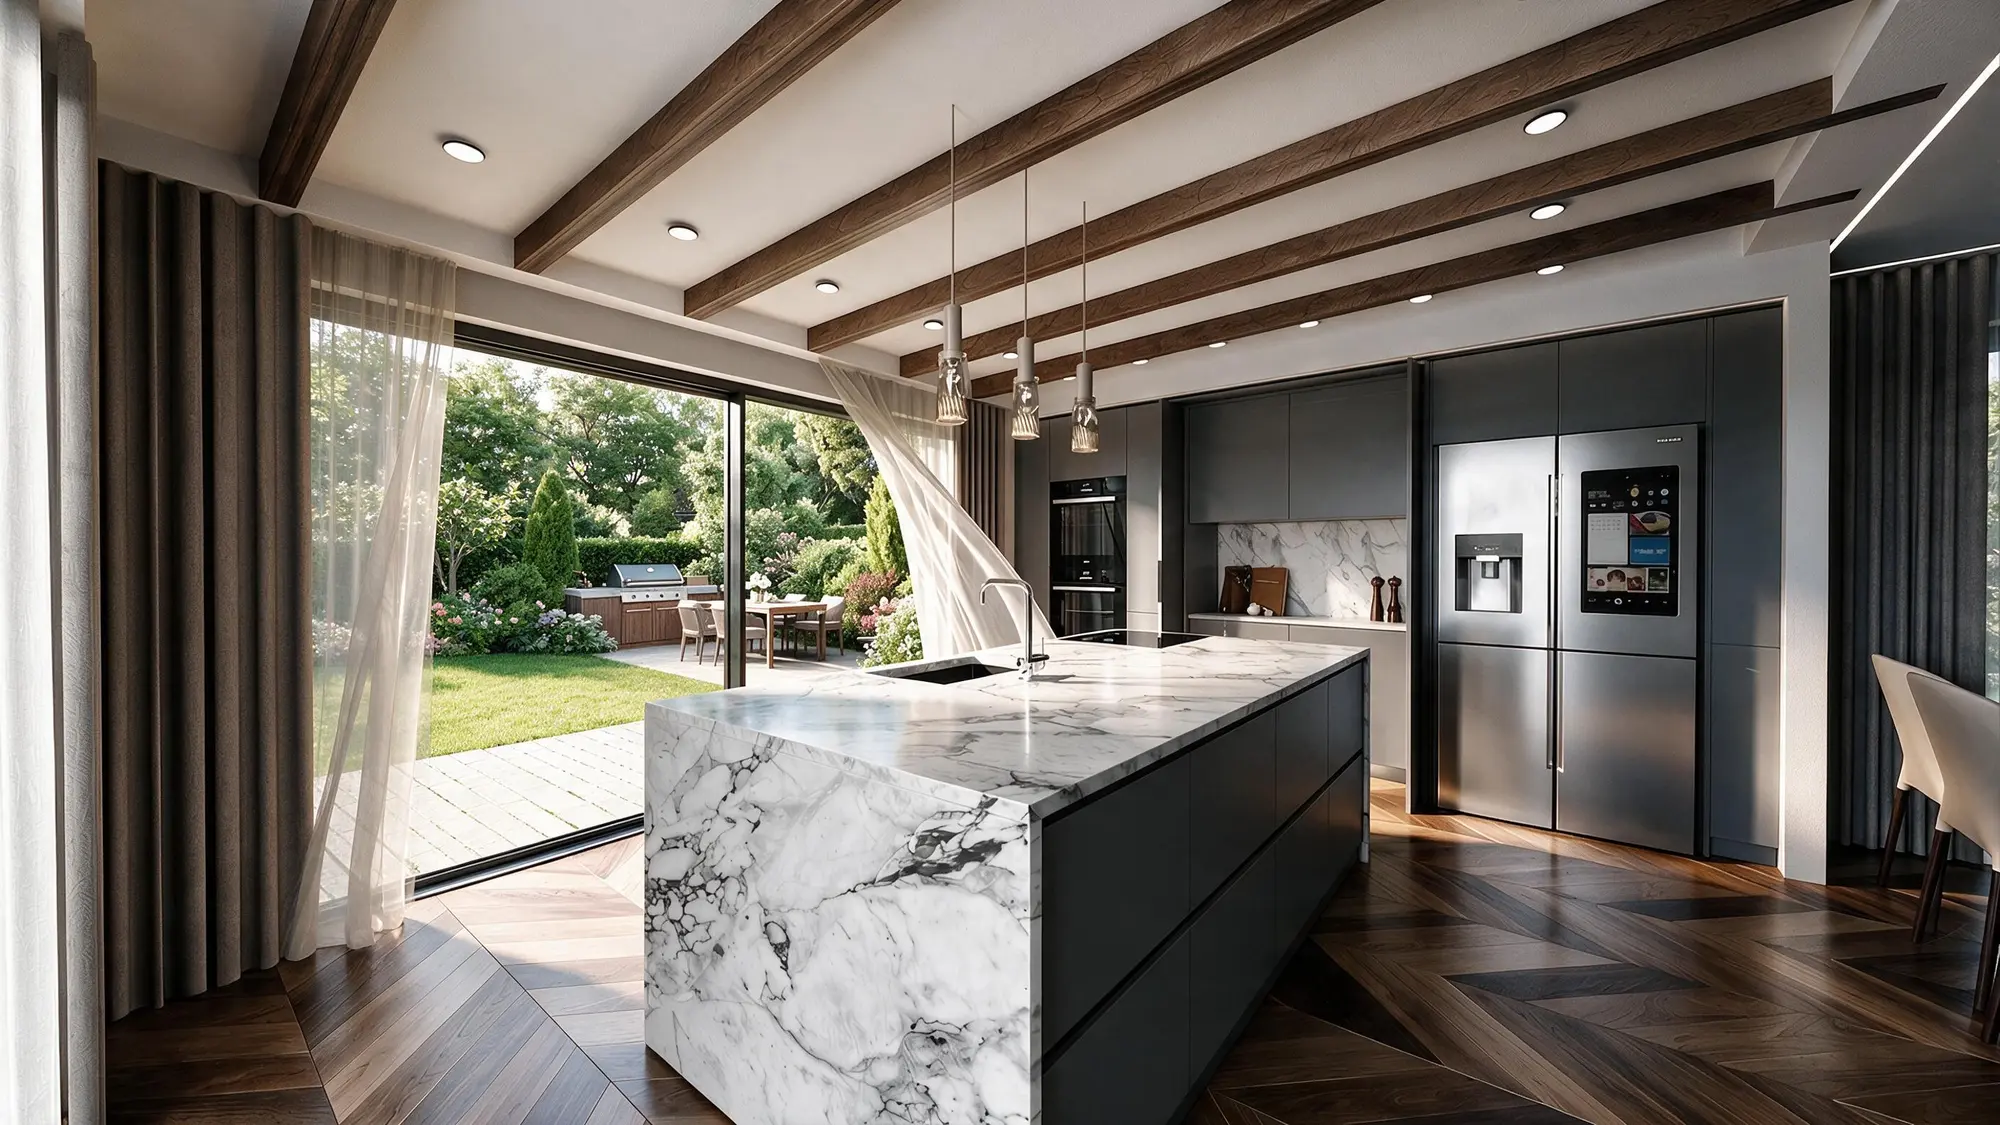
Interior projects become unnecessarily complex when architecture, furniture, lighting, electrical systems, HVAC, finishes and execution are treated independently. Interfaces are then resolved late, often directly on site, where changes are slower, more expensive and harder to control.
Our role is to coordinate these layers early. The objective is not simply to create a coherent visual language, but to make the project buildable, understandable and controllable before installation begins.
Interior Design
Spaces designed around people, proportion, material and use.
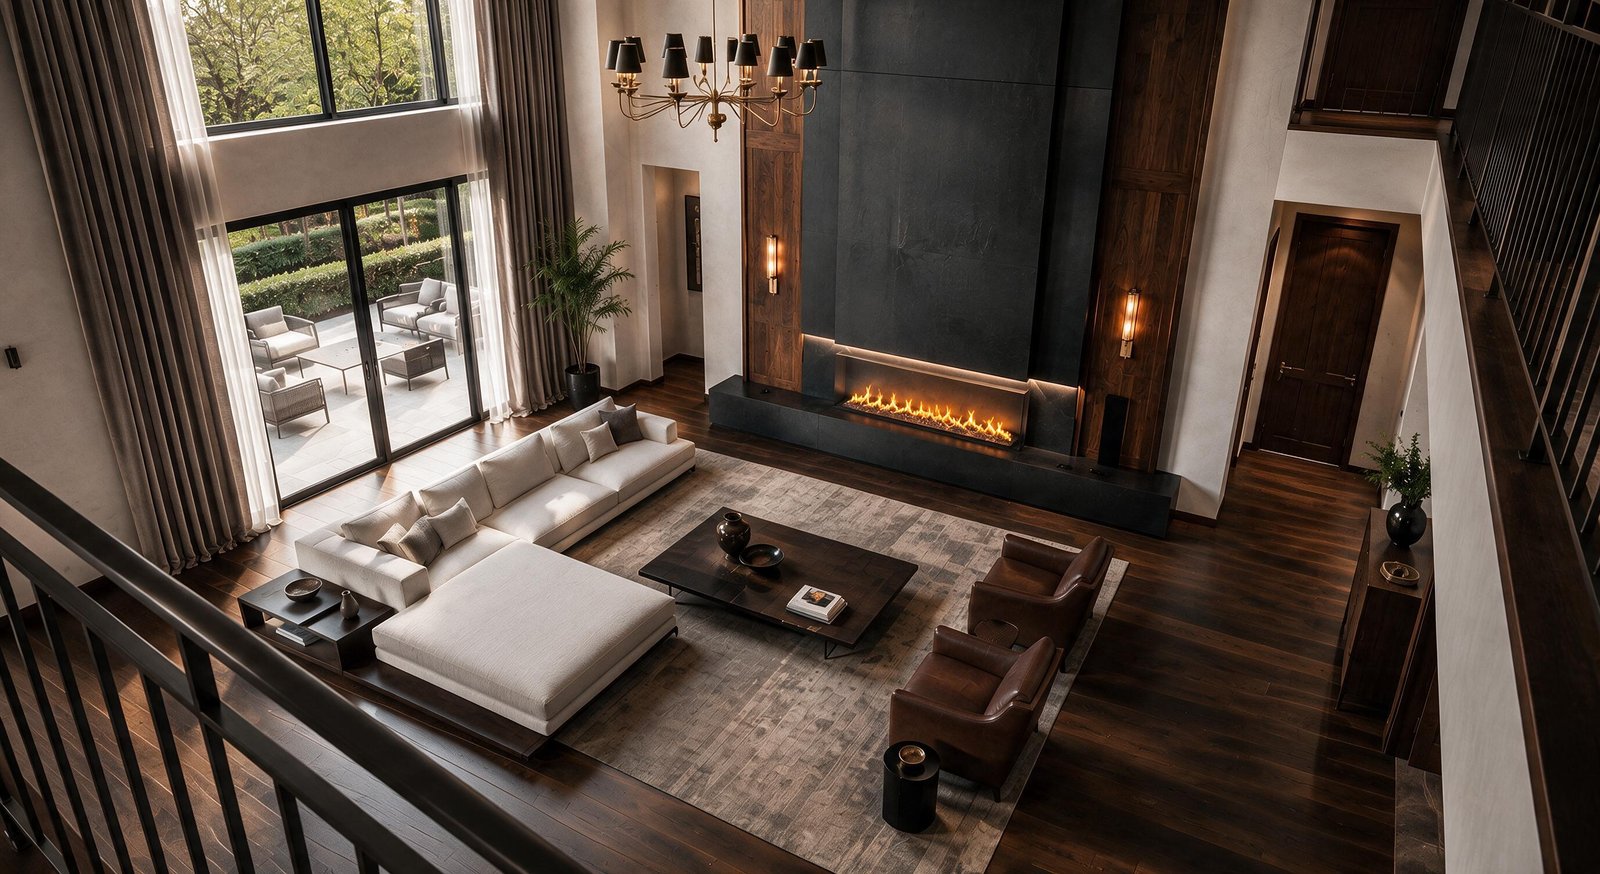
The interior design phase defines how the space works, feels and responds to the people who use it. We develop spatial organisation, circulation, furniture layouts, material relationships, lighting atmosphere and the overall architectural language of the interior.
Decisions are tested together rather than individually: a material in relation to light, furniture in relation to circulation, and ceiling geometry in relation to lighting, HVAC and acoustic requirements.
- Spatial layouts and furniture planning
- Material and colour strategy
- Lighting concepts and atmosphere
- Bespoke elements and integrated furniture
- Photorealistic visualisations
Technical Design
Clear information for confident execution.
A strong concept only becomes a strong interior when the information required for execution is precise. Technical design translates the approved concept into coordinated drawings and specifications for contractors, fabricators and specialist suppliers.
Dimensions, interfaces and installation requirements are developed before execution wherever possible, reducing improvisation on site and making responsibilities easier to understand.
- Dimensioned plans and elevations
- Ceiling, lighting and electrical coordination
- Furniture and bespoke joinery details
- Material junctions and finish schedules
- Specialist coordination information
Project Management
A structured framework for decisions, suppliers and deadlines.
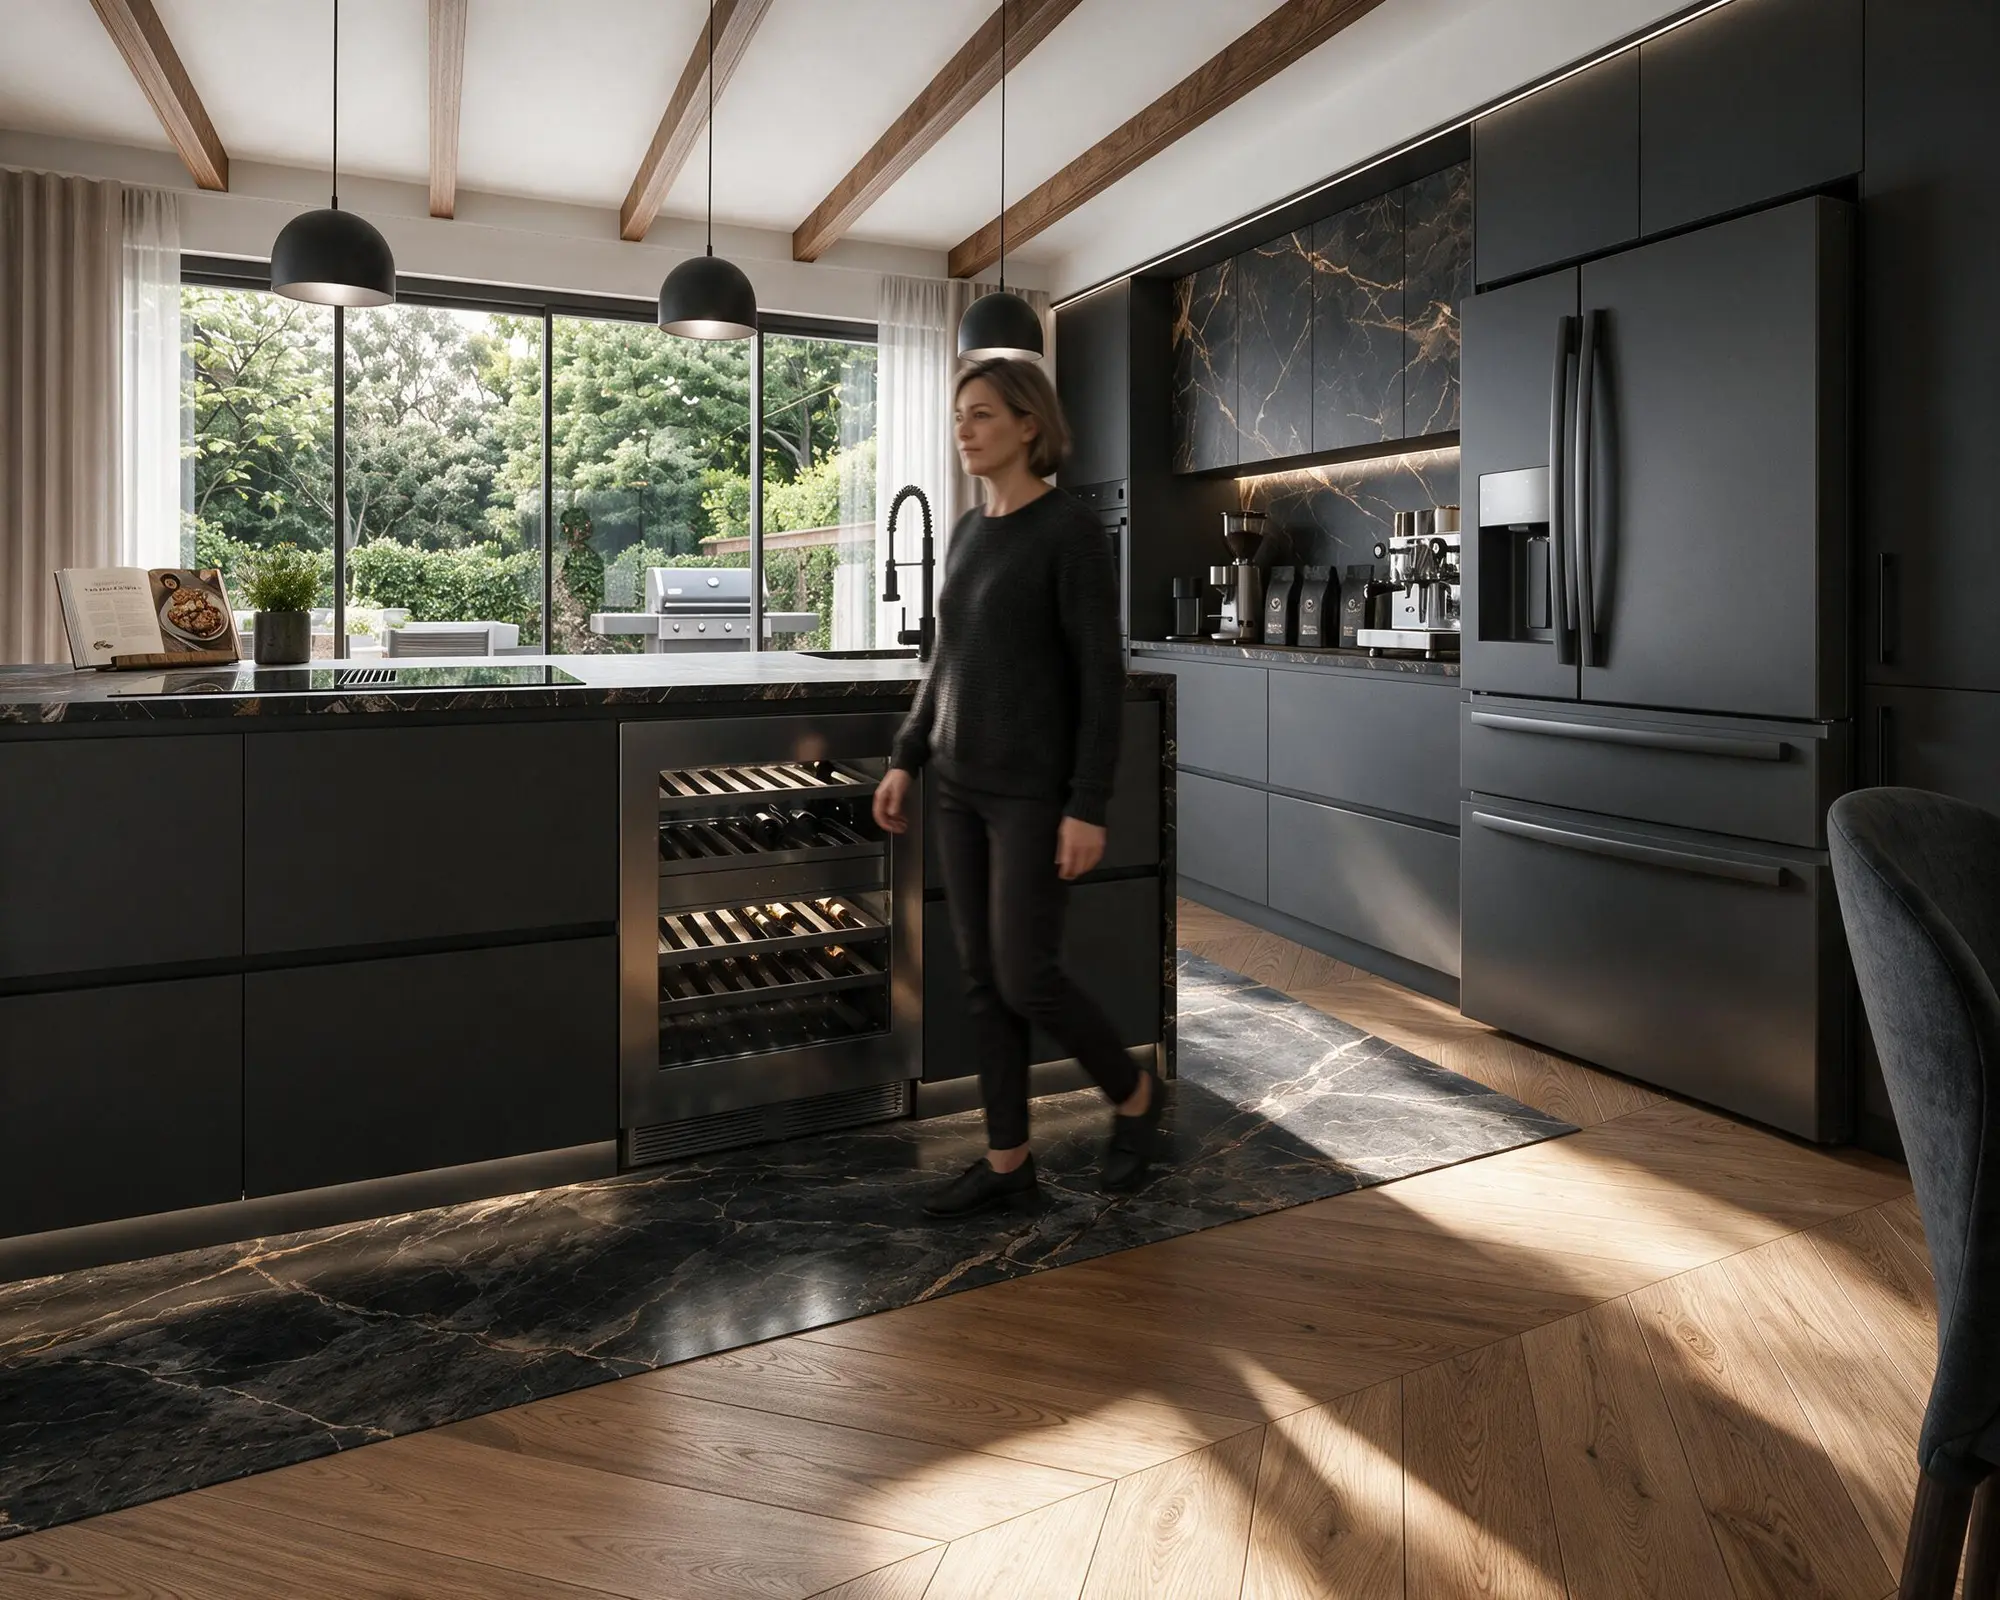
Interior projects involve a continuous sequence of decisions and dependencies. We coordinate programme, procurement status, information flow, supplier interfaces and design decisions so that the client retains visibility without having to manage every technical interaction personally.
Where included in the agreed scope, we can support quotation comparison, procurement coordination, delivery planning and sequencing of design-related activities.
- Programme and decision tracking
- Supplier and quotation coordination
- Procurement status visibility
- Information flow between involved parties
- Design-related implementation planning
Site Coordination
Protecting design intent when drawings become physical work.
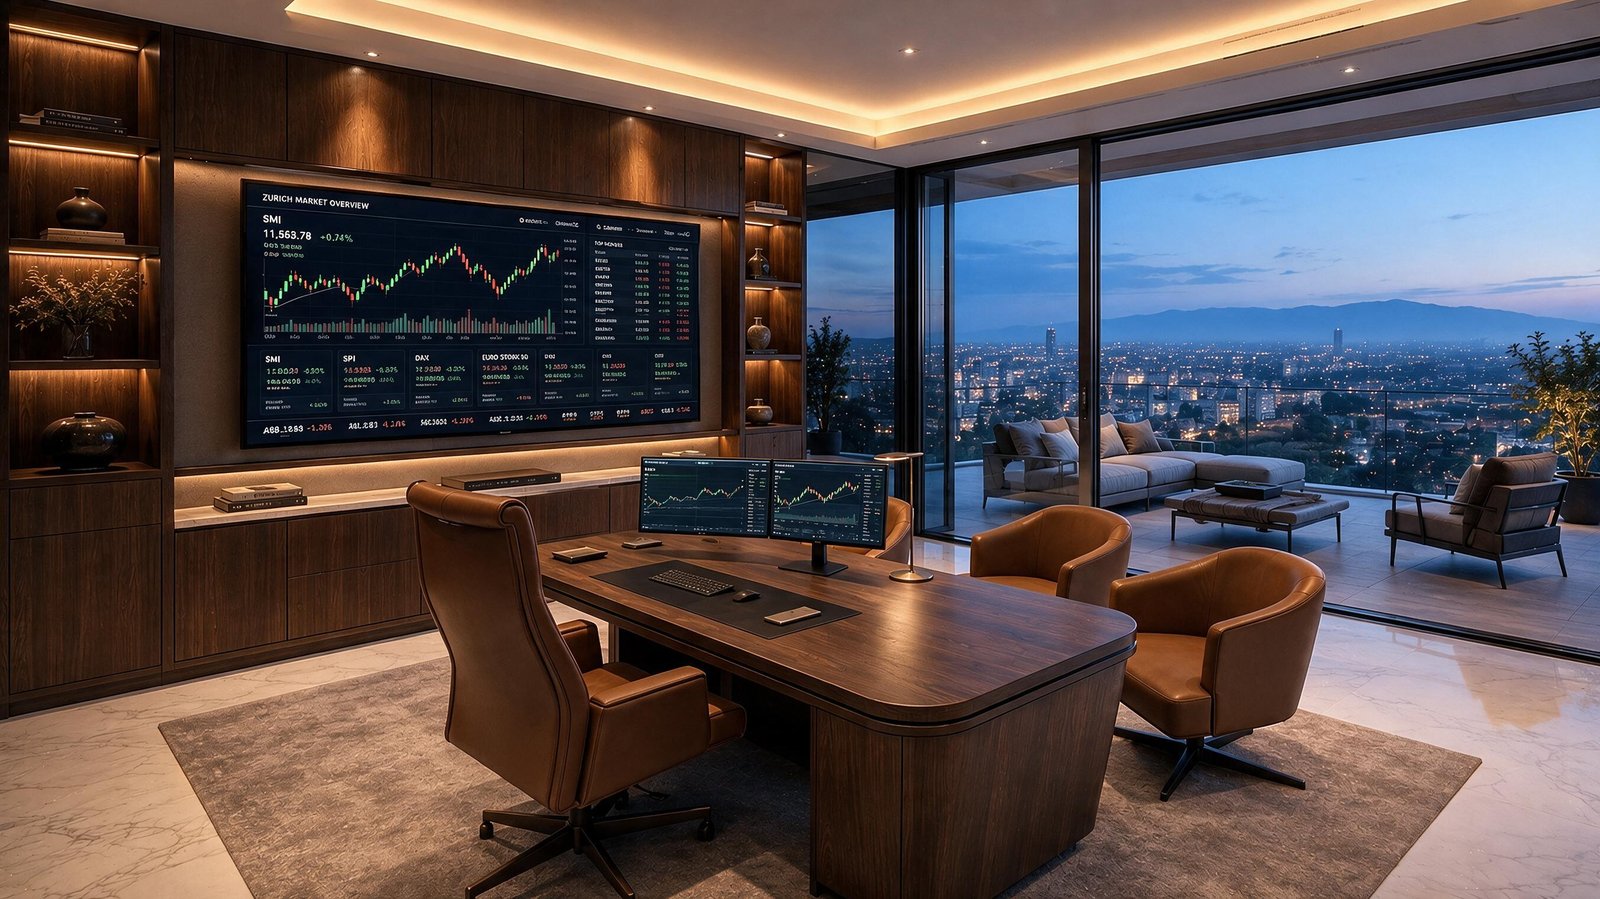
Execution is where design decisions meet physical reality. During implementation we review whether the work corresponds to the approved design information, clarify design-related questions and coordinate necessary adjustments with relevant parties.
Site coordination focuses on dimensional logic, material relationships, installation interfaces and visual quality. It is a design and coordination service and does not constitute statutory site supervision unless separately contracted and legally authorised.
- Design-related site reviews
- Clarification of drawings and details
- Review of material and visual interfaces
- Coordination of necessary design adjustments
- Implementation quality observations
Bespoke Elements
Custom components developed as part of the architecture.
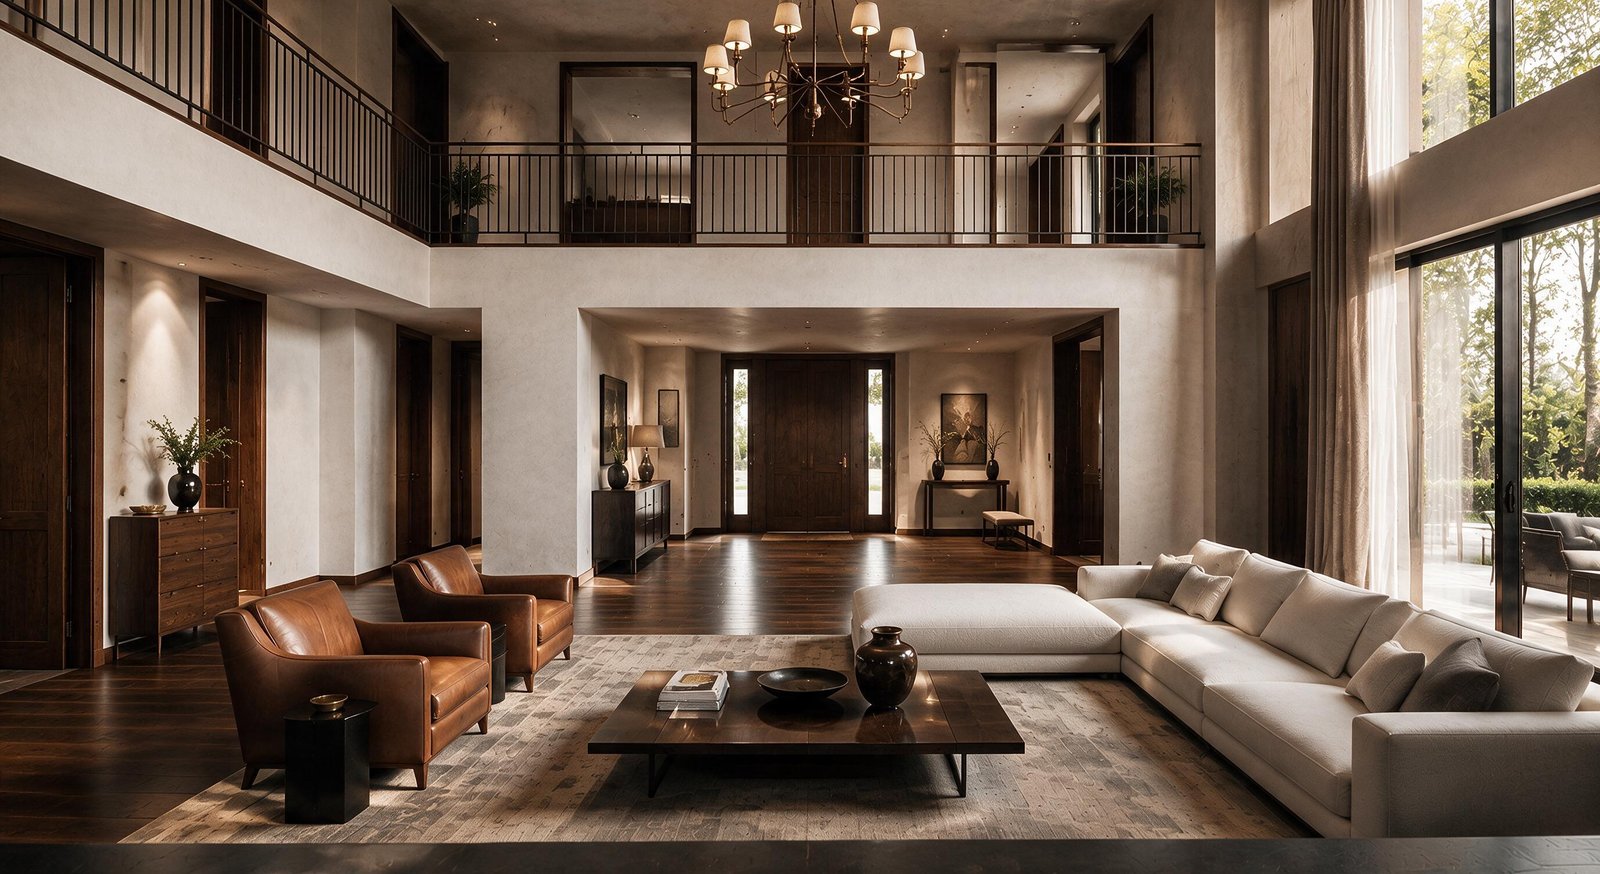
Many interiors require elements that cannot be resolved through standard products alone. We develop custom furniture, integrated storage, wall systems, concealed doors, display units and other bespoke components where they improve the relationship between architecture, function and material.
Customisation is not used for its own sake. Every bespoke element should solve a spatial, functional or material requirement more effectively than a standard solution.
- Integrated cabinetry and storage
- Custom furniture and display elements
- Hidden doors and flush architectural elements
- Stone, wood and metal junction development
- Fabrication-oriented design detailing
Materials & Specification
Materials chosen for performance, not appearance alone.
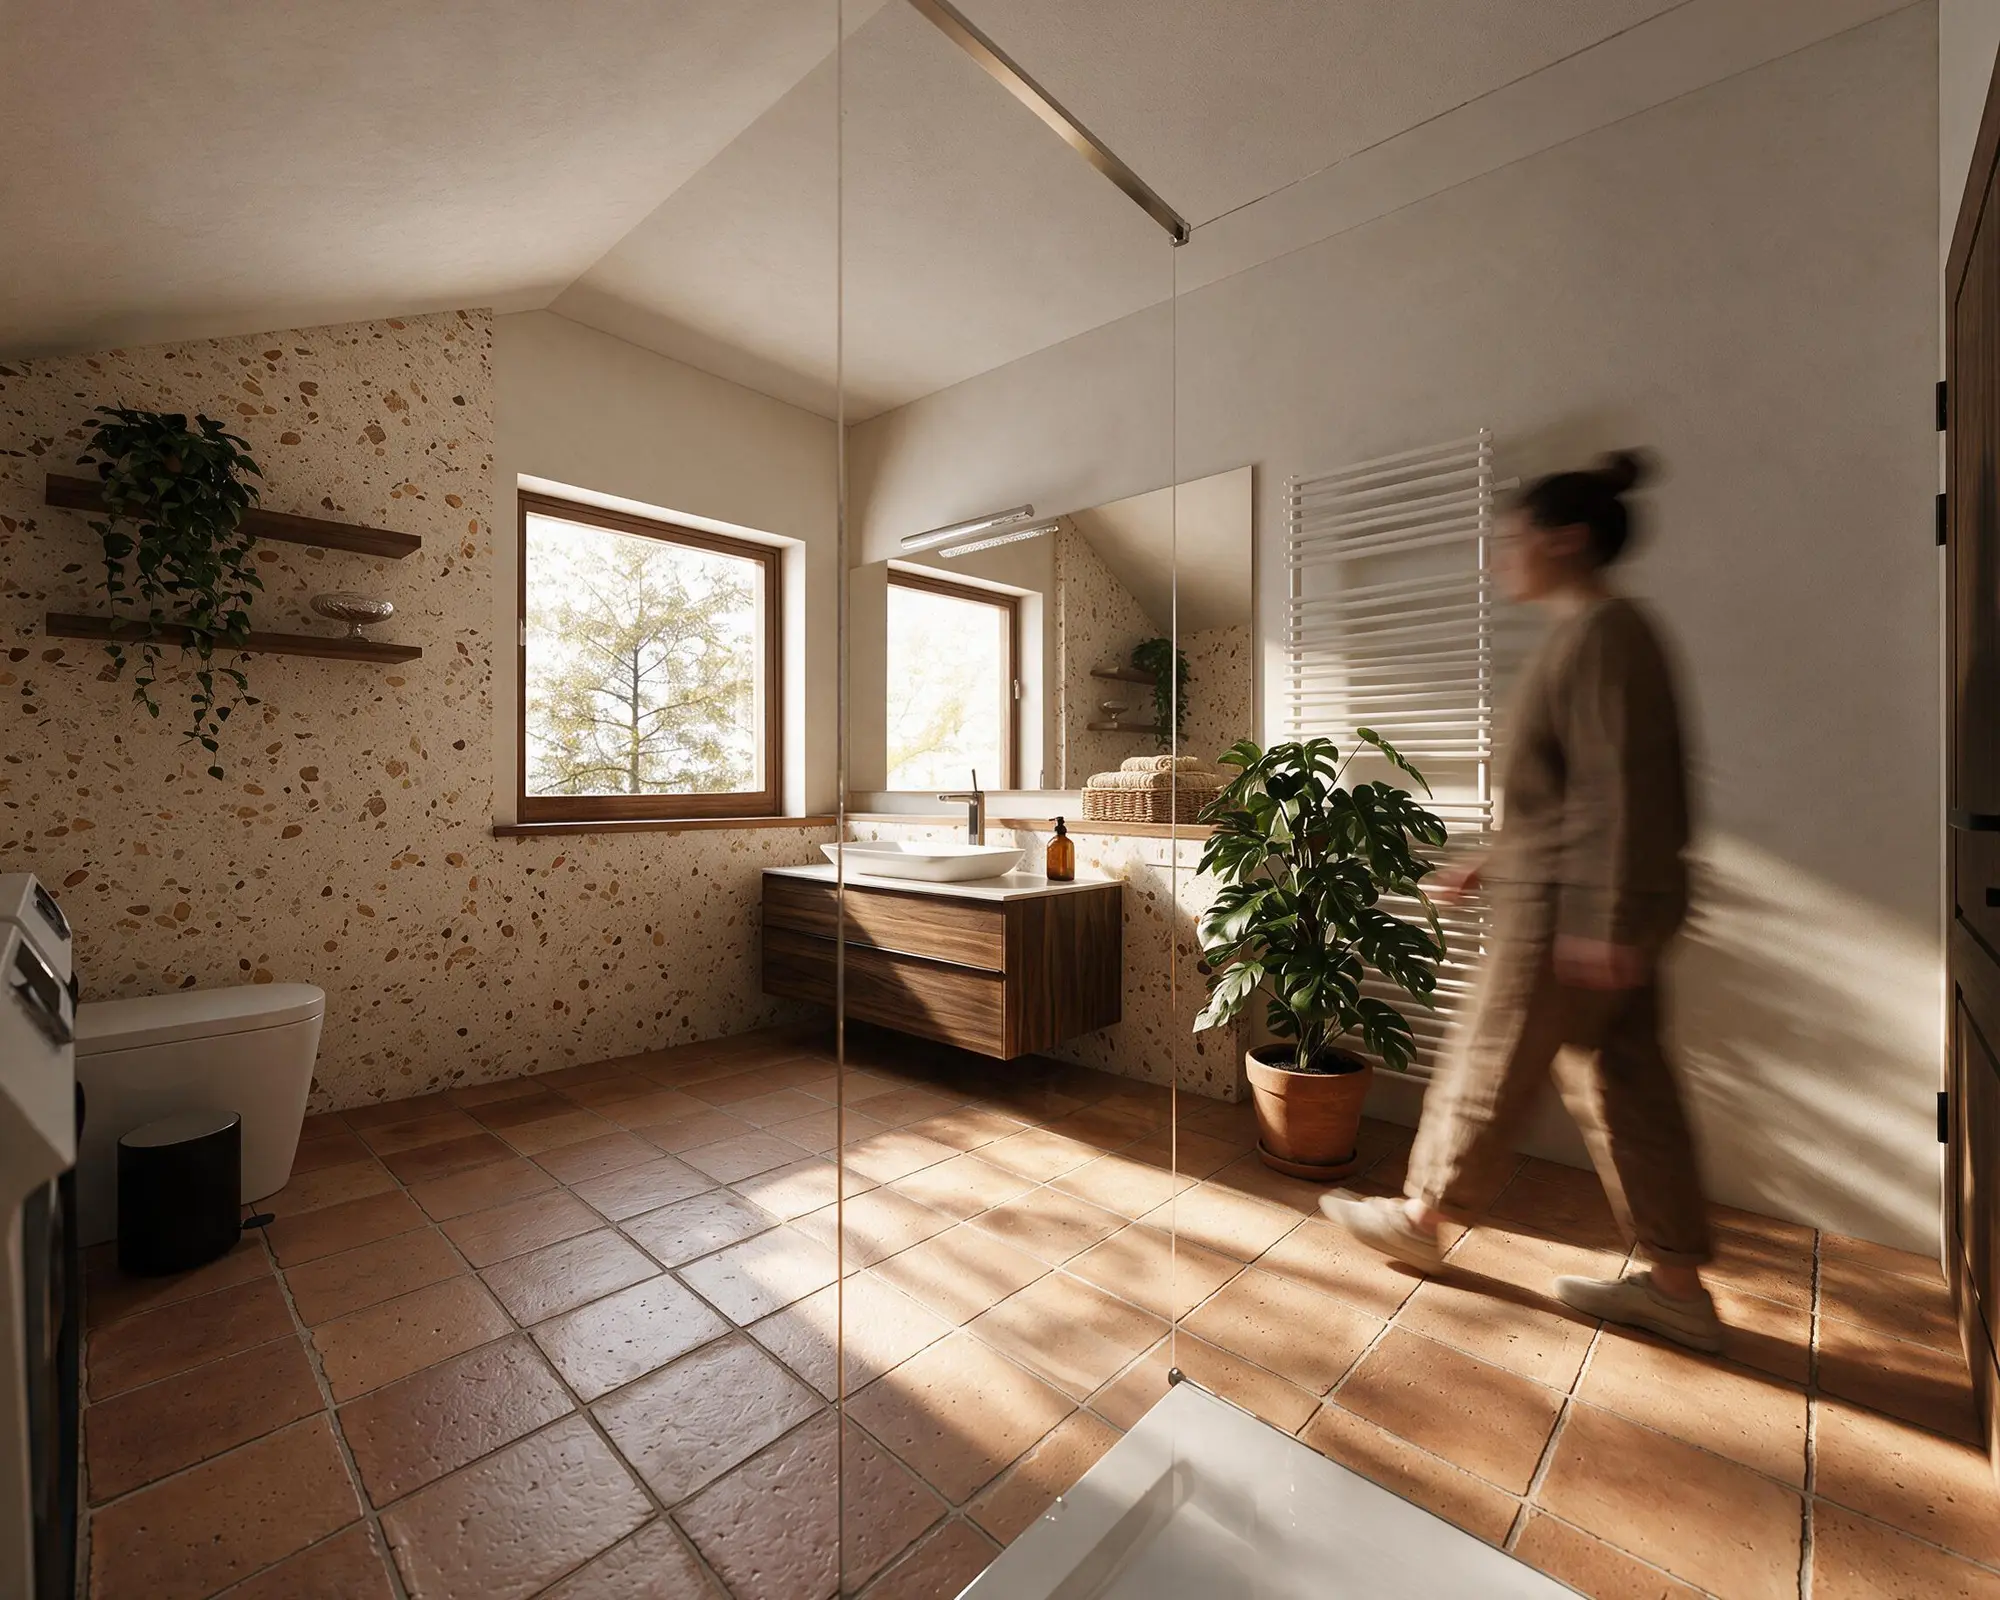
Material selection considers appearance together with durability, maintenance, installation method, dimensional behaviour, availability and compatibility with adjacent systems.
Stone, timber, metal, glass, ceramic, composite surfaces and specialist finishes are evaluated as parts of an assembly rather than isolated samples.
- Material palette development
- Performance and maintenance considerations
- Finish and colour coordination
- Interface and junction review
- Specification support for procurement
Procurement & Supplier Coordination
Specification must remain connected to what can actually be supplied and installed.
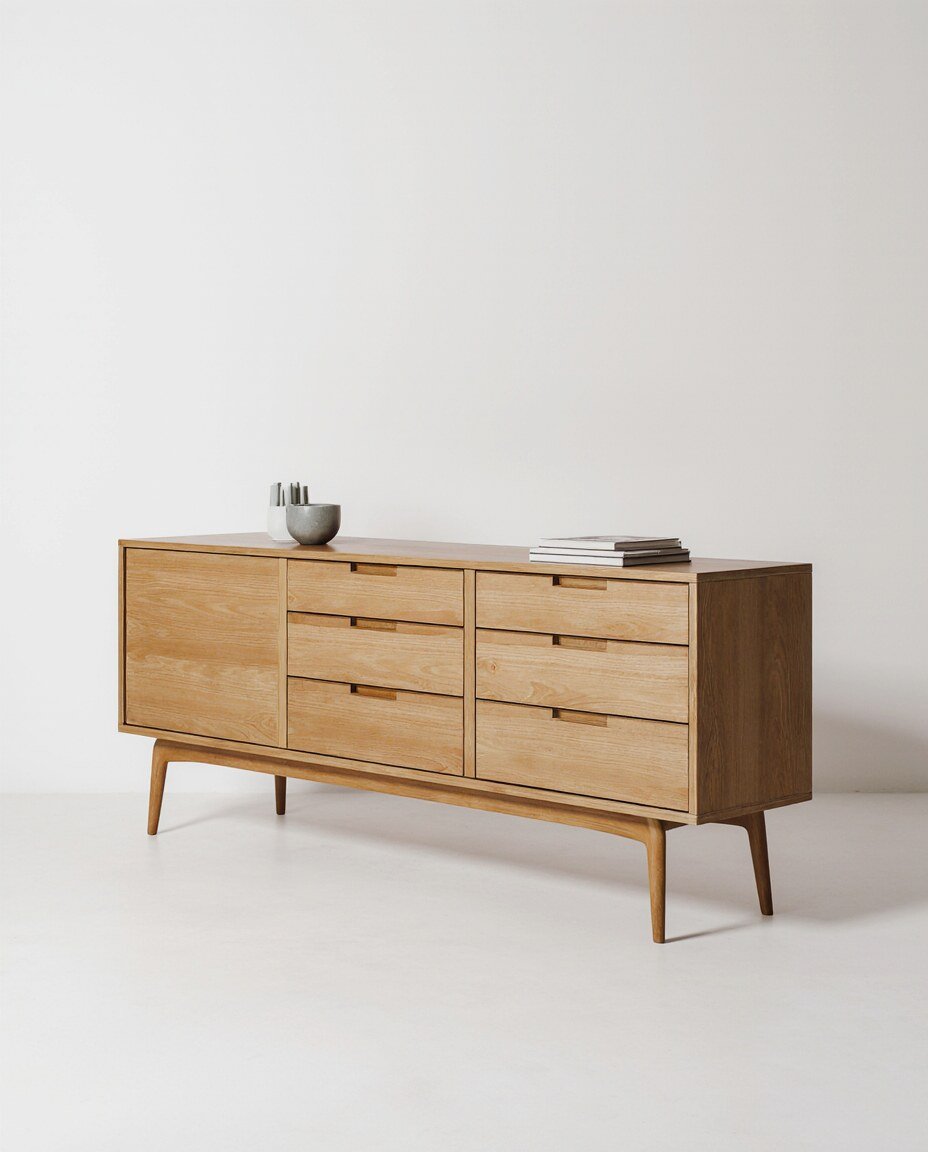
A technically correct specification has limited value if the selected product cannot be supplied, transported, installed or serviced within the project constraints.
Where included in the project scope, we coordinate suppliers, technical information, quotations, availability and delivery requirements so that procurement decisions remain aligned with the design.
- Supplier communication and technical checks
- Quotation and product comparison support
- Availability and delivery coordination
- Product-data alignment with design intent
- Procurement decision tracking
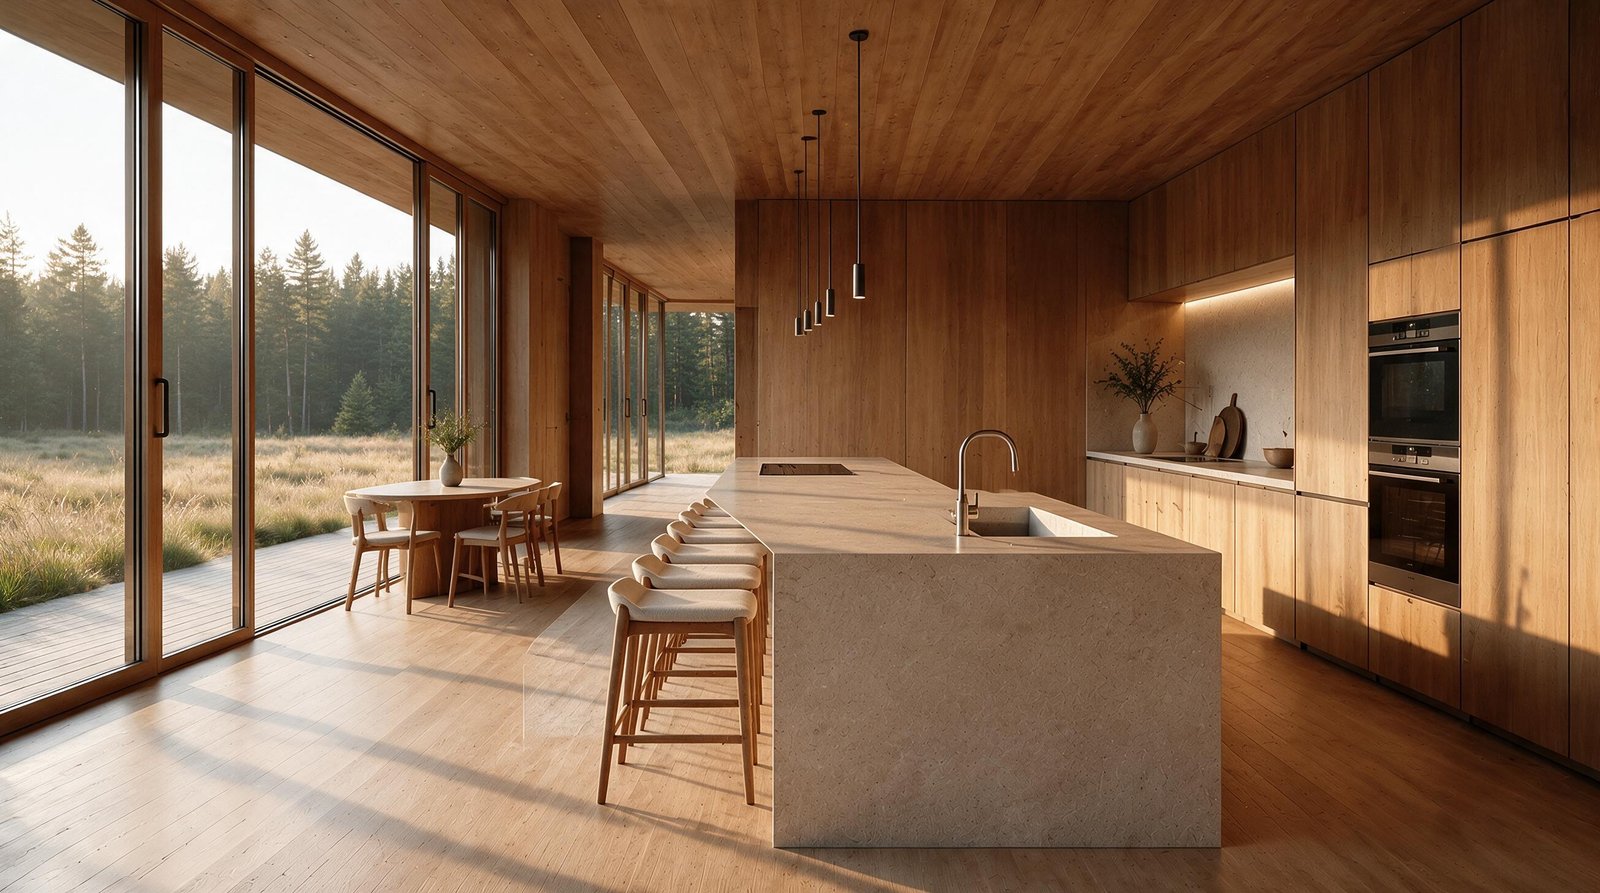
Clarity before execution
Concept → drawing → detail → site → finished space.
The purpose of our documentation is simple: the client, contractor and supplier should understand what is being built, where it is located, how it interfaces with adjacent elements and what quality is expected.
That continuity between visual intent and technical information is one of the main ways we reduce ambiguity during execution.
How we work
A clear path from ambition to completion.
Each phase creates an agreed foundation for the next. The exact scope is adapted to the project, but the logic remains consistent: understand, design, develop, prepare, coordinate and complete.
Understand
Brief, site, requirements, priorities and investment framework.
Design
Spatial concept, materials, lighting, furniture and visual direction.
Develop
Technical drawings, specifications and specialist coordination.
Prepare
Procurement information, supplier alignment and implementation planning.
Coordinate
Design-related site reviews, clarifications and quality observations.
Complete
Final adjustments, installation coordination and project close-out.
Who we work with
Projects where design quality and technical control matter.
We work primarily on private residences, apartments, villas and selected hospitality or commercial interiors where design quality, technical coordination and execution control are important.
Projects may involve a complete interior or a clearly defined part of a building requiring a high level of design and technical integration.
Geographic scope
Projects can be developed for Switzerland, Germany and Romania, with remote coordination combined with site presence where required by the project phase.
Professional enquiries
Tell us what you are planning.
If you have a property, renovation or interior project and need design together with technical coordination, send us the basic project information. We can review the scope and determine which level of service is appropriate.
Discuss a project ↗